Two Bed + Study | Style 05B
Type Independent Living
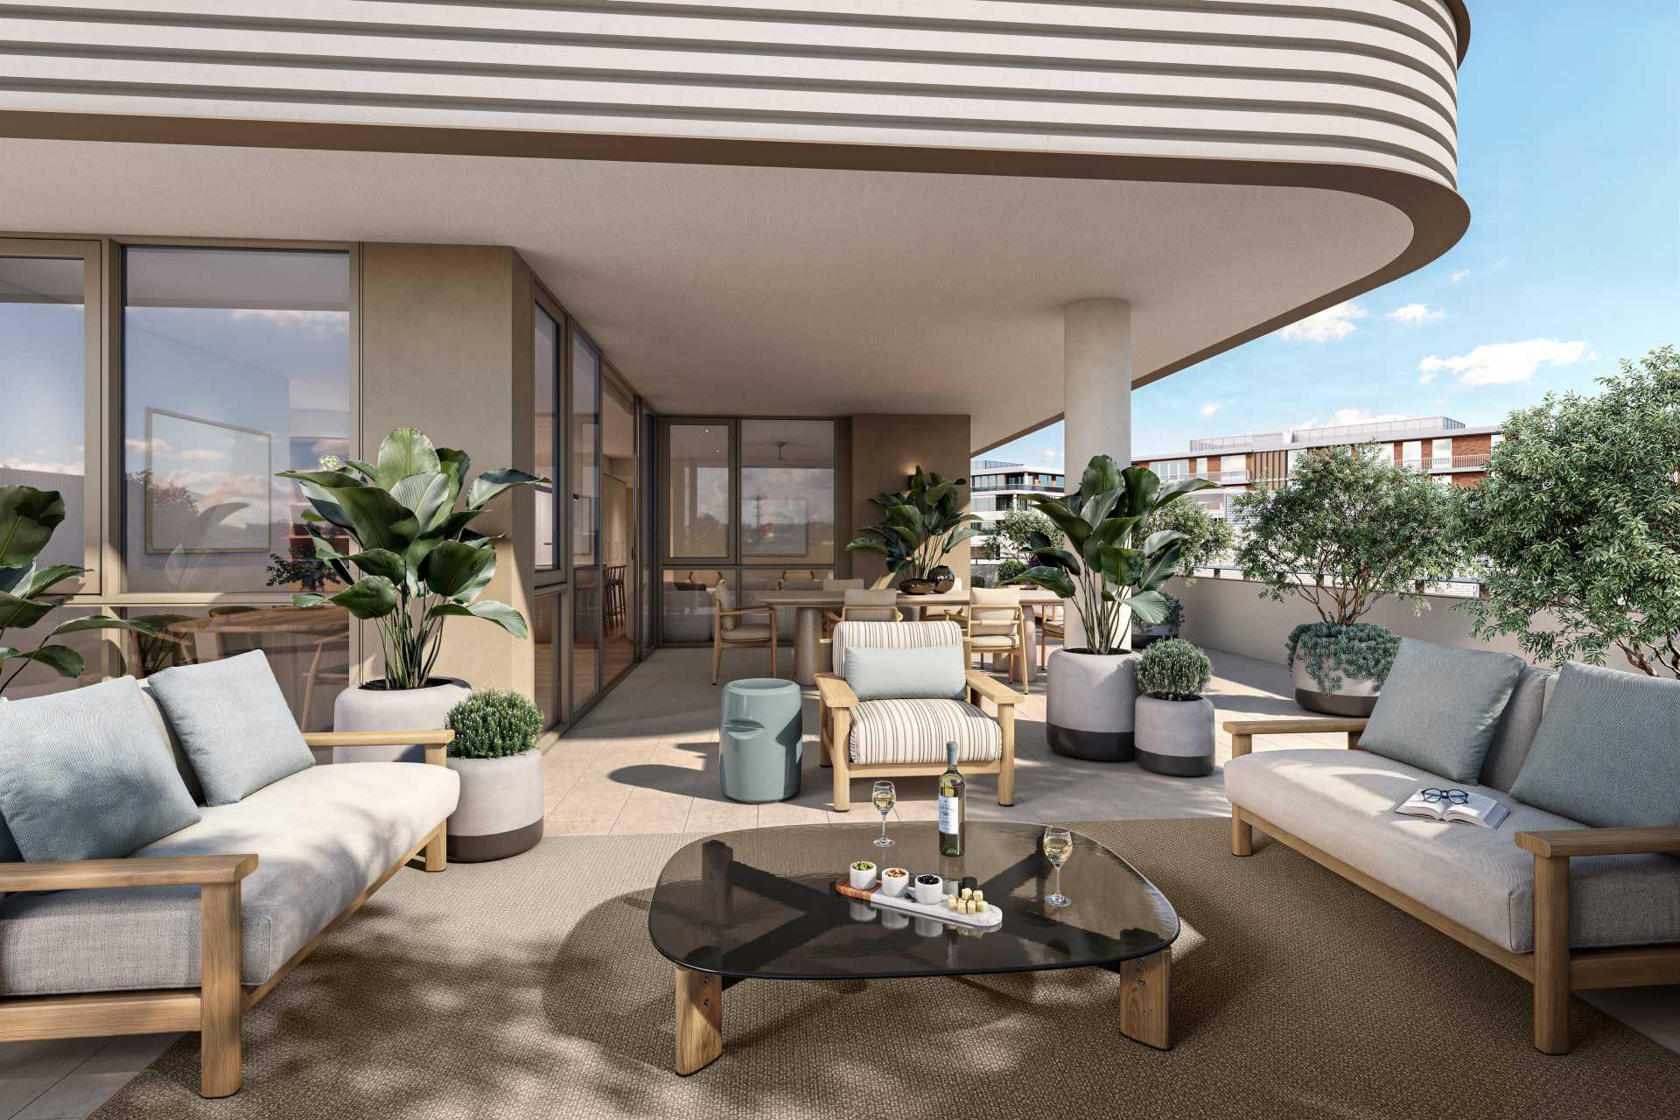
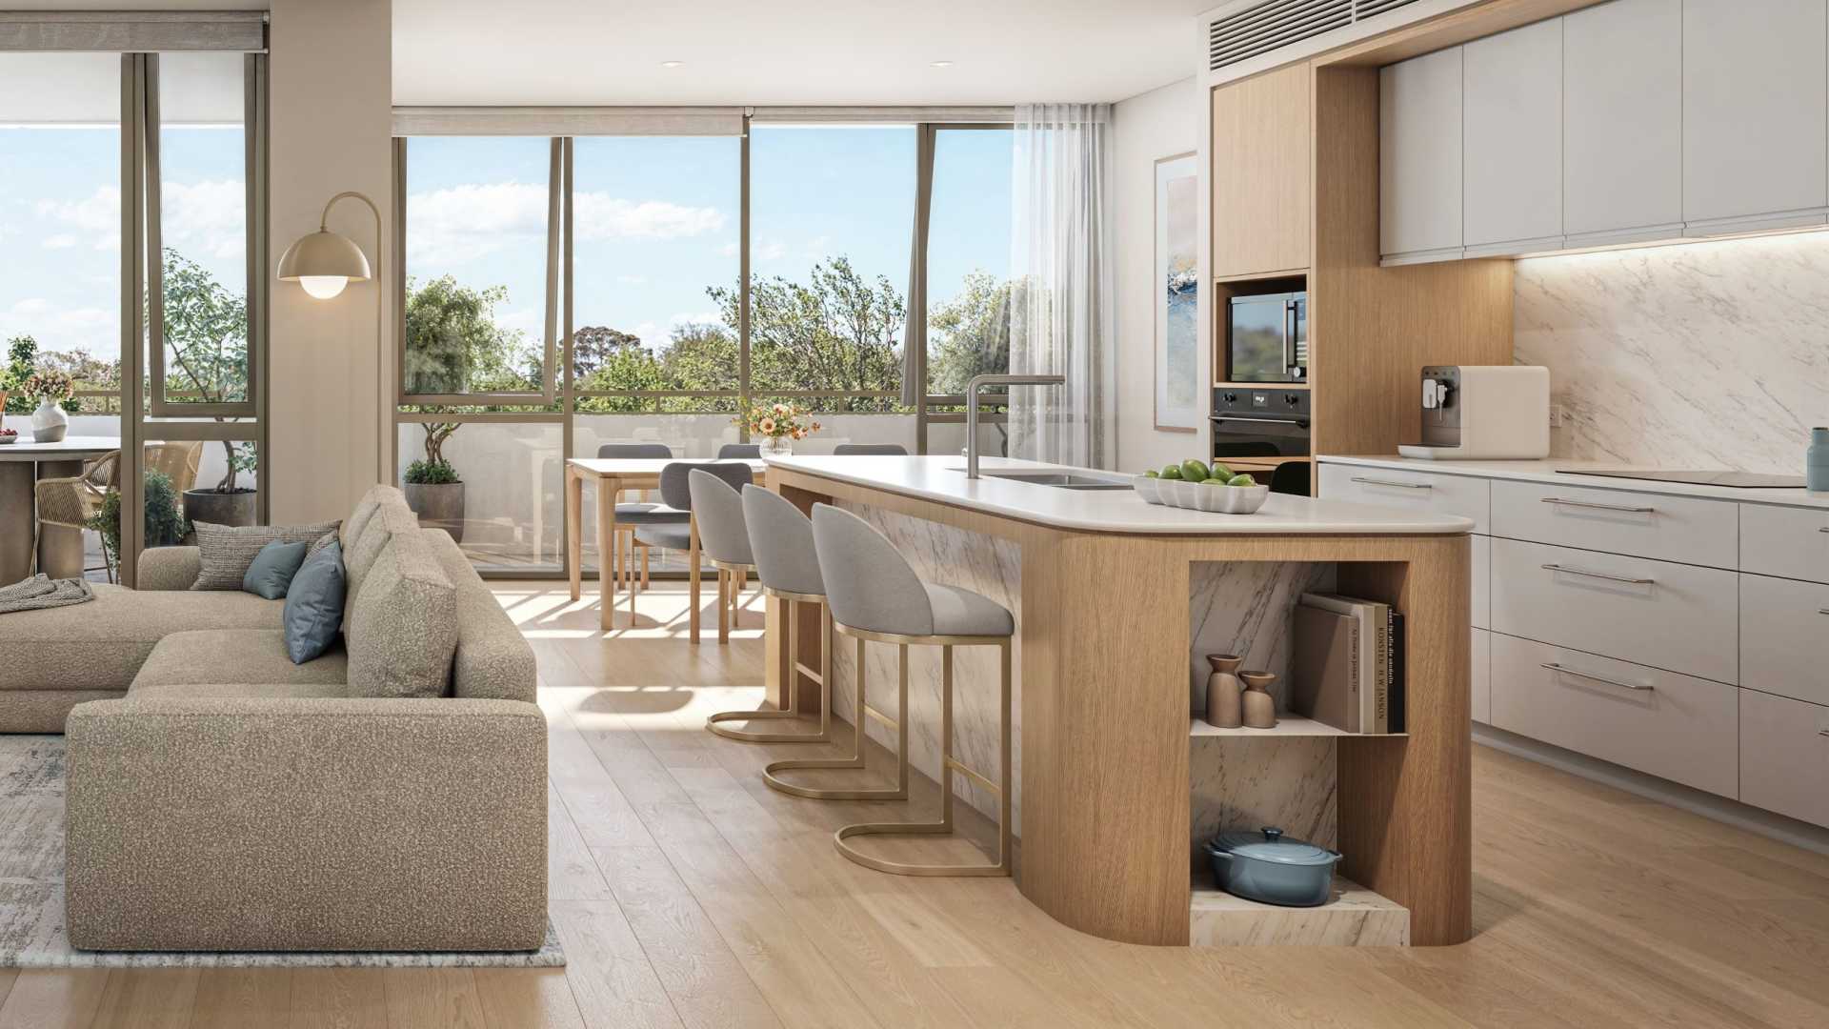
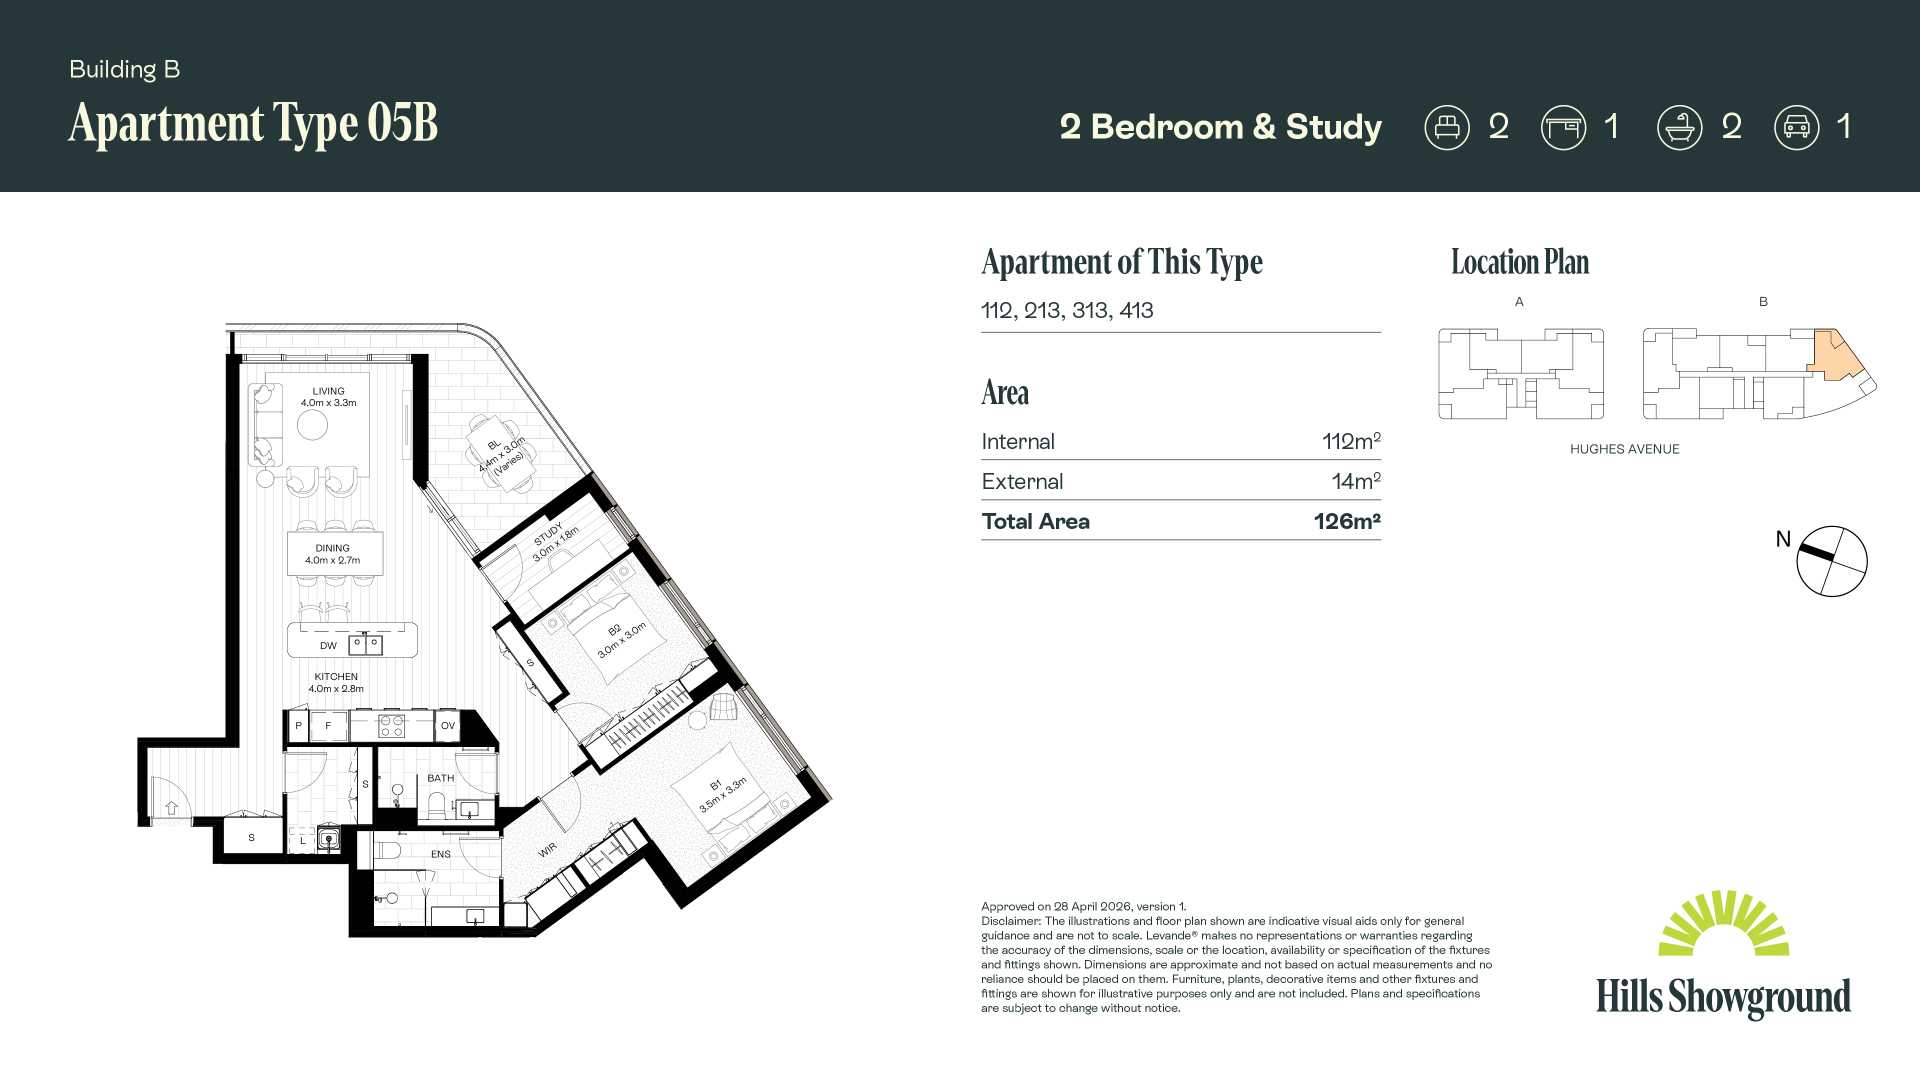
A generous corner apartment with 112m² of internal space and an east-facing wraparound balcony that brings natural light and fresh air into the home. Thoughtfully designed to make the most of its corner position, the apartment offers a spacious open-plan setting with a seamless connection between the kitchen, dining and living areas.
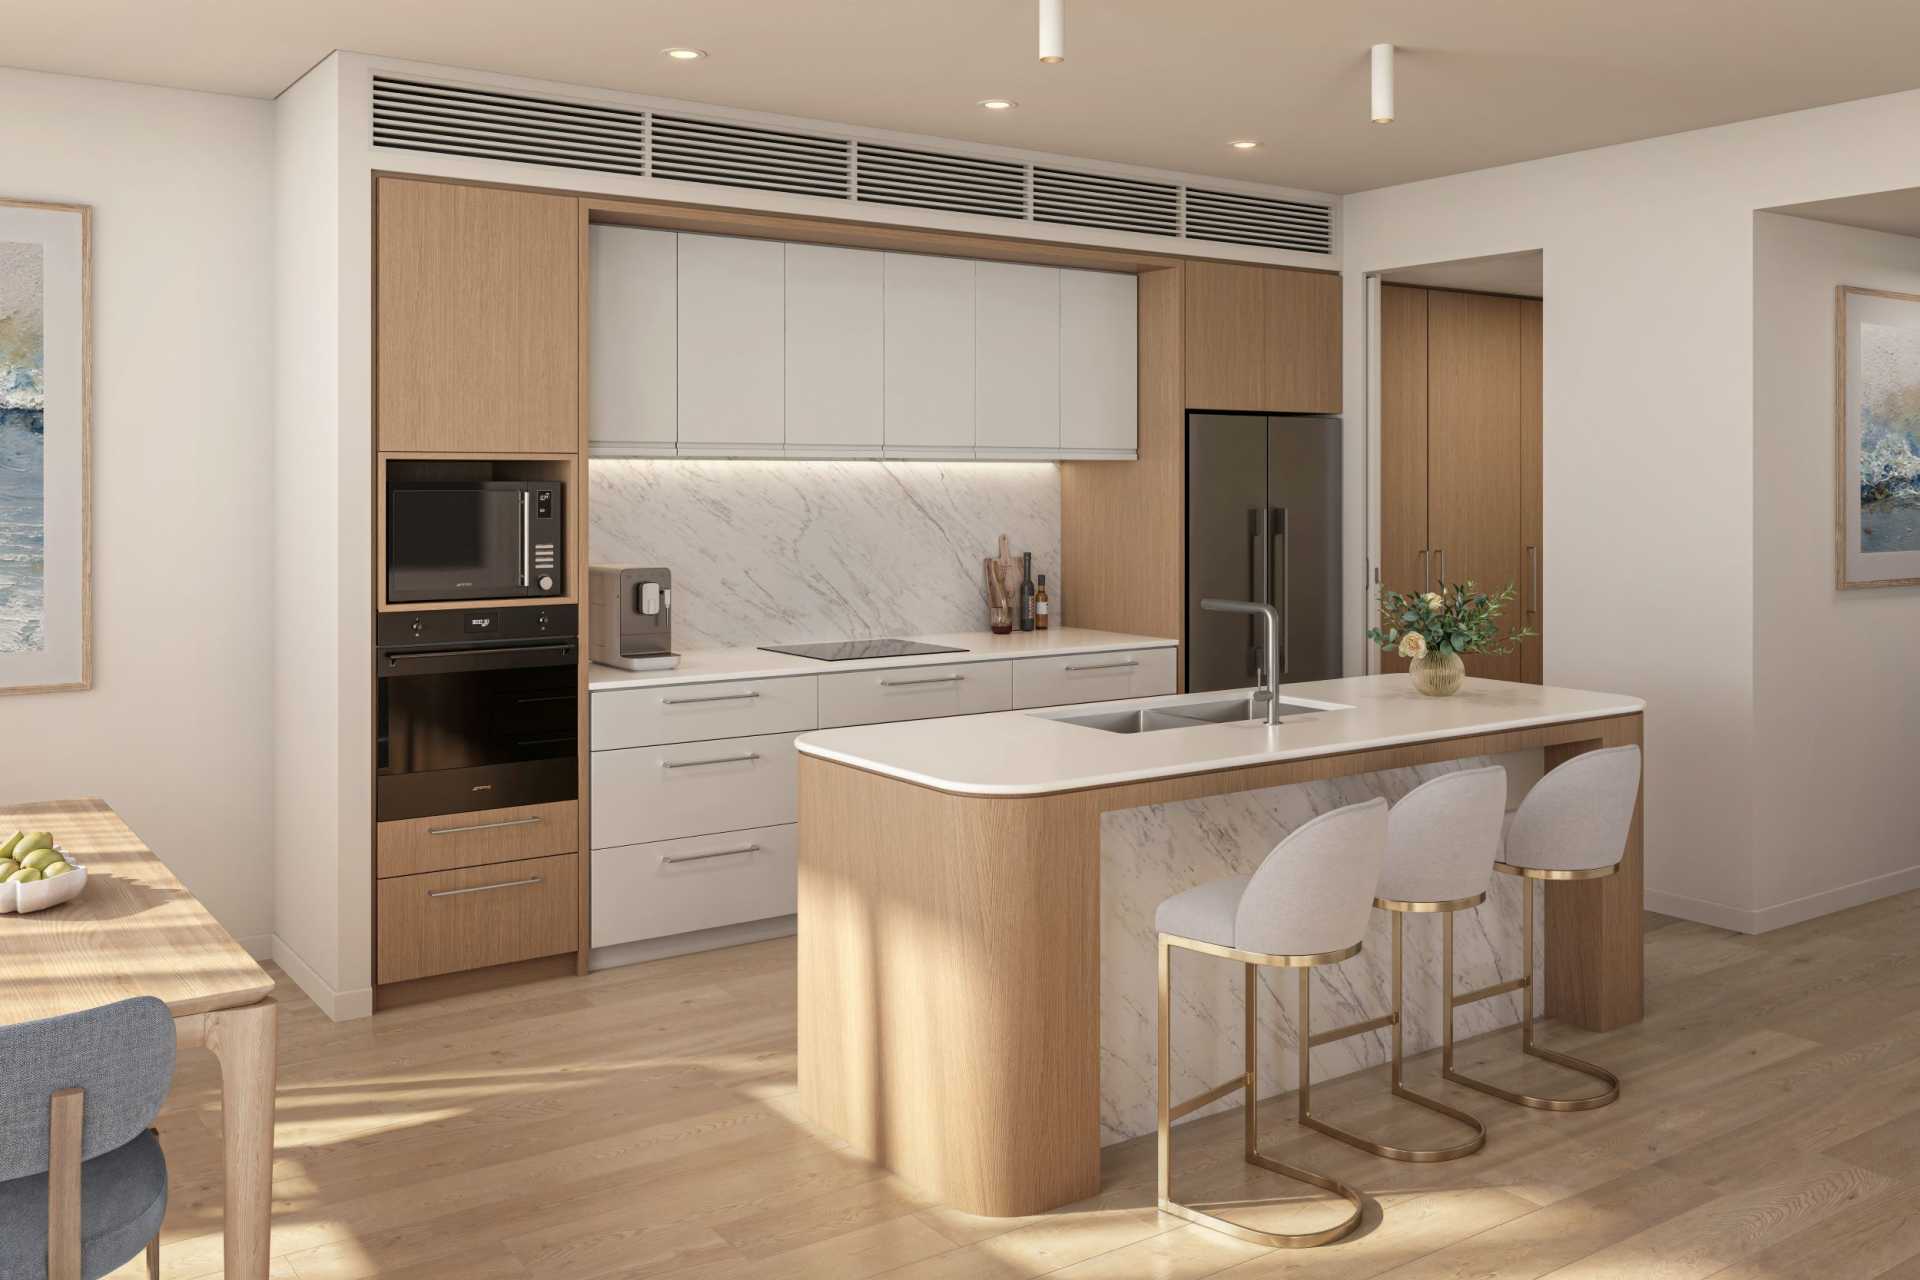
The well-appointed kitchen features a central island that connects naturally with the dining and living spaces, creating a welcoming hub for everyday meals and entertaining. The adjoining balcony extends the living area outdoors, providing additional space to enjoy your morning coffee, relax in the fresh air or spend time with family and friends.
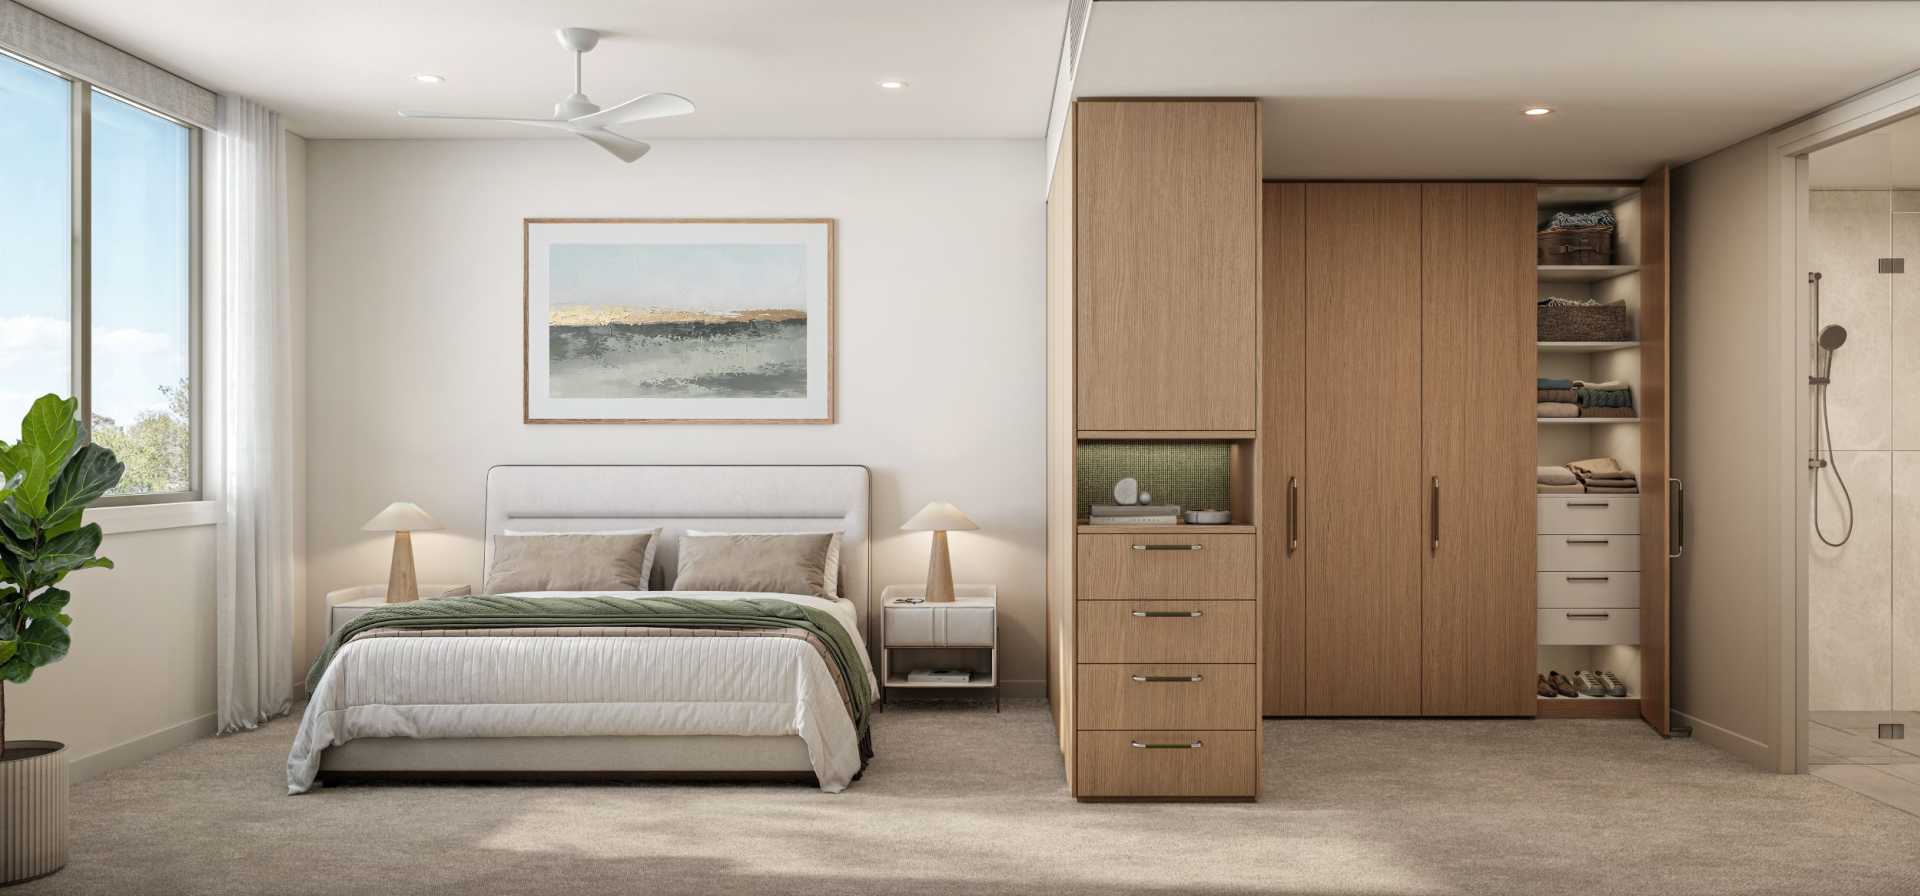
Two well-proportioned bedrooms are complemented by a separate study with its own window, offering a flexible space for reading, hobbies or quiet time. The main bedroom includes a walk-in robe and ensuite, while the second bathroom provides added convenience when guests stay. A dedicated internal laundry and generous storage throughout make everyday living simple and practical.
With 126m² of total space and a considered layout, Style 05B offers the flexibility of a study alongside the comfort and convenience of a spacious two-bedroom home.
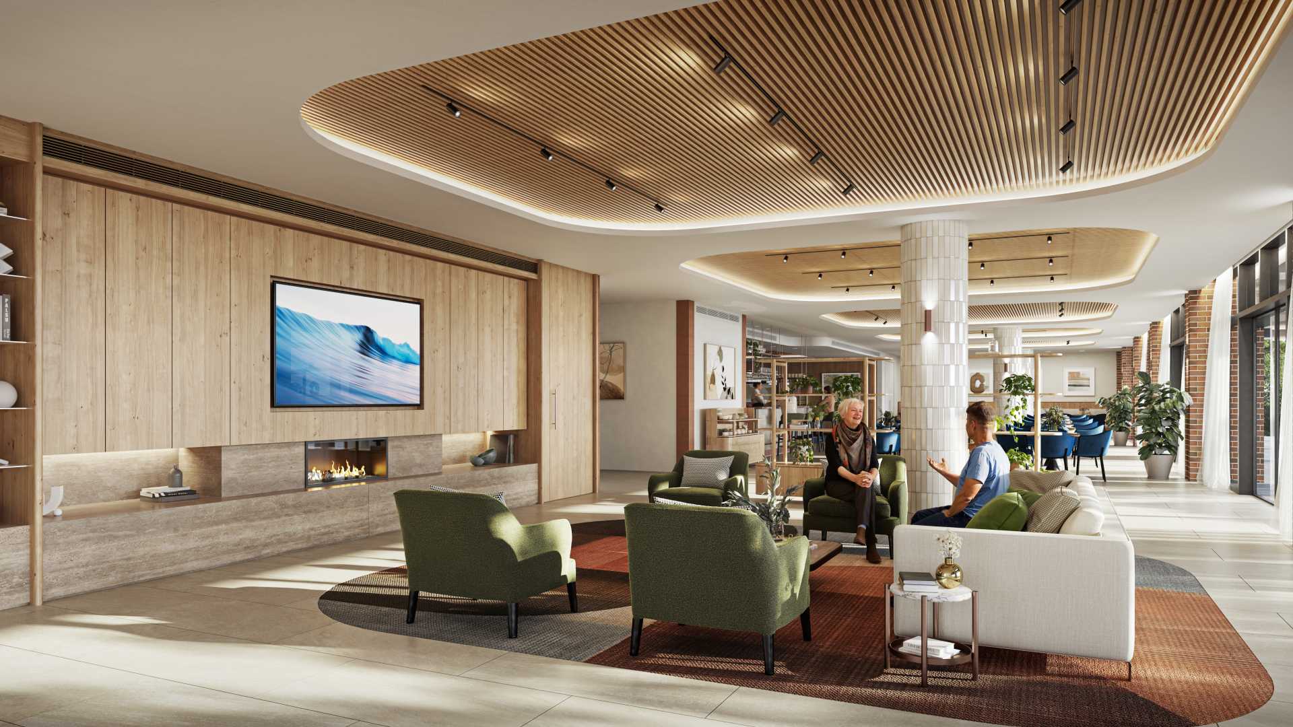
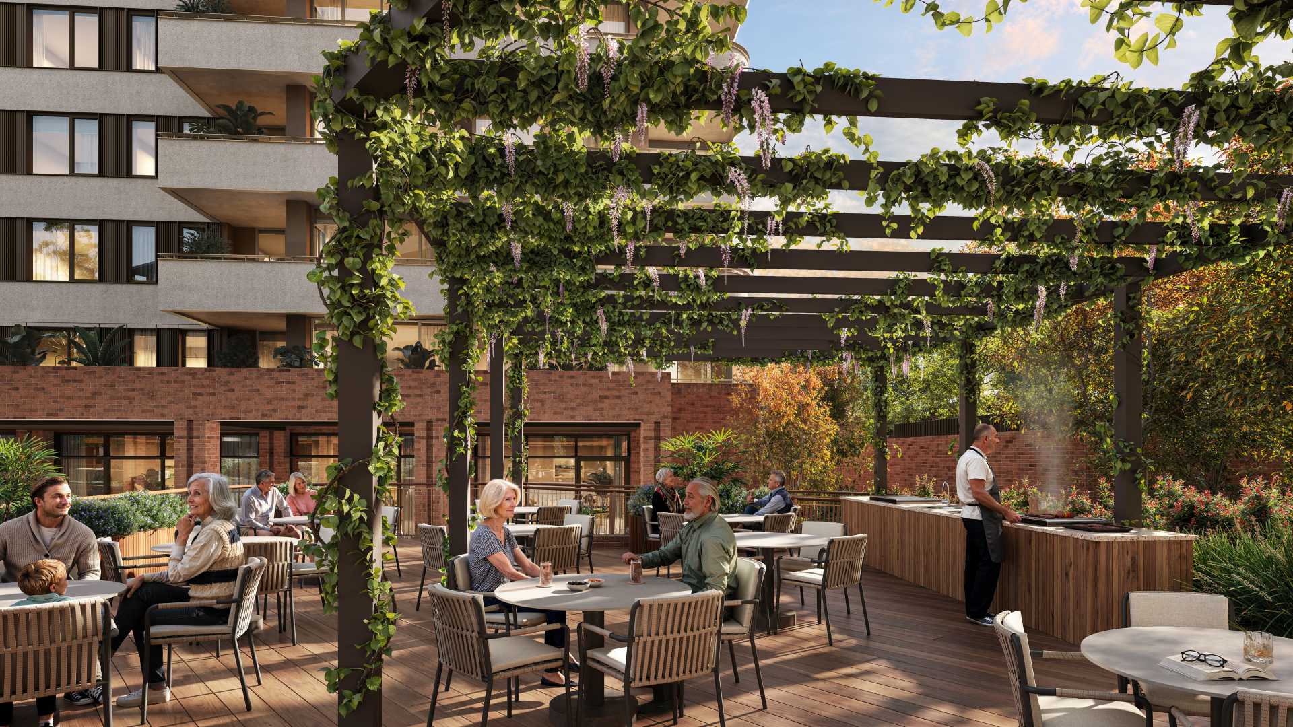
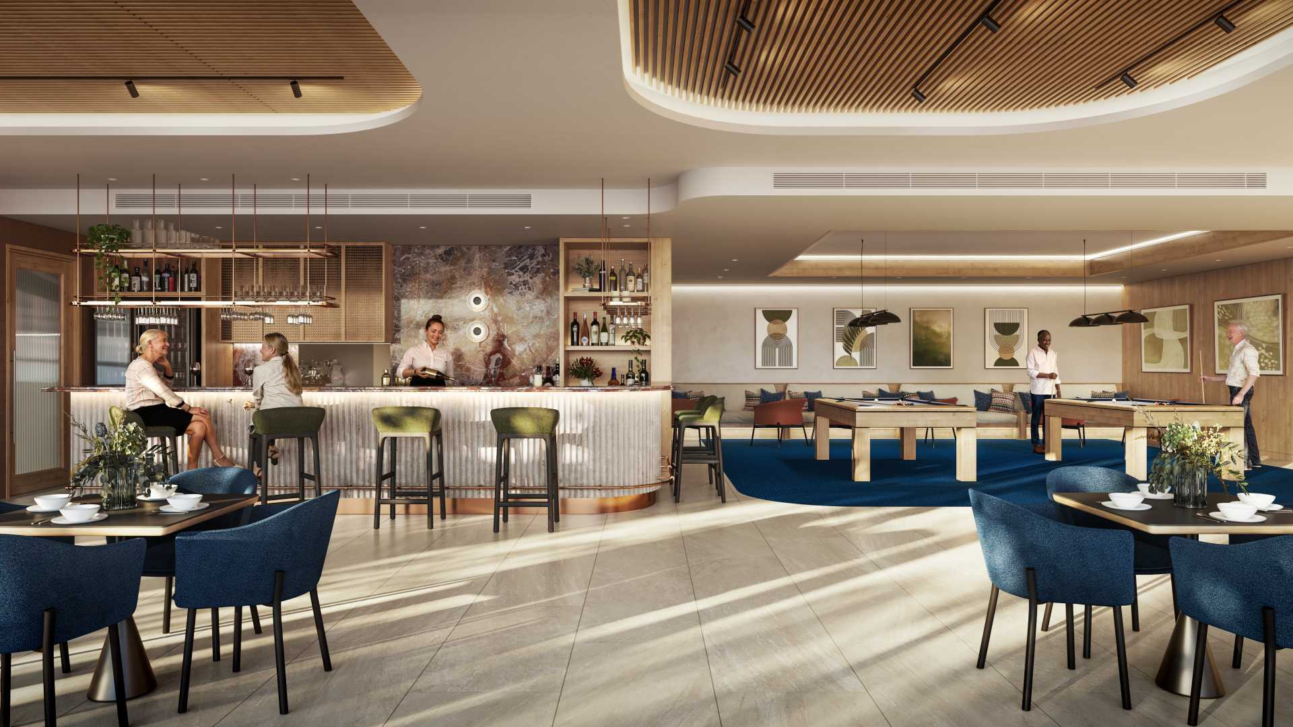
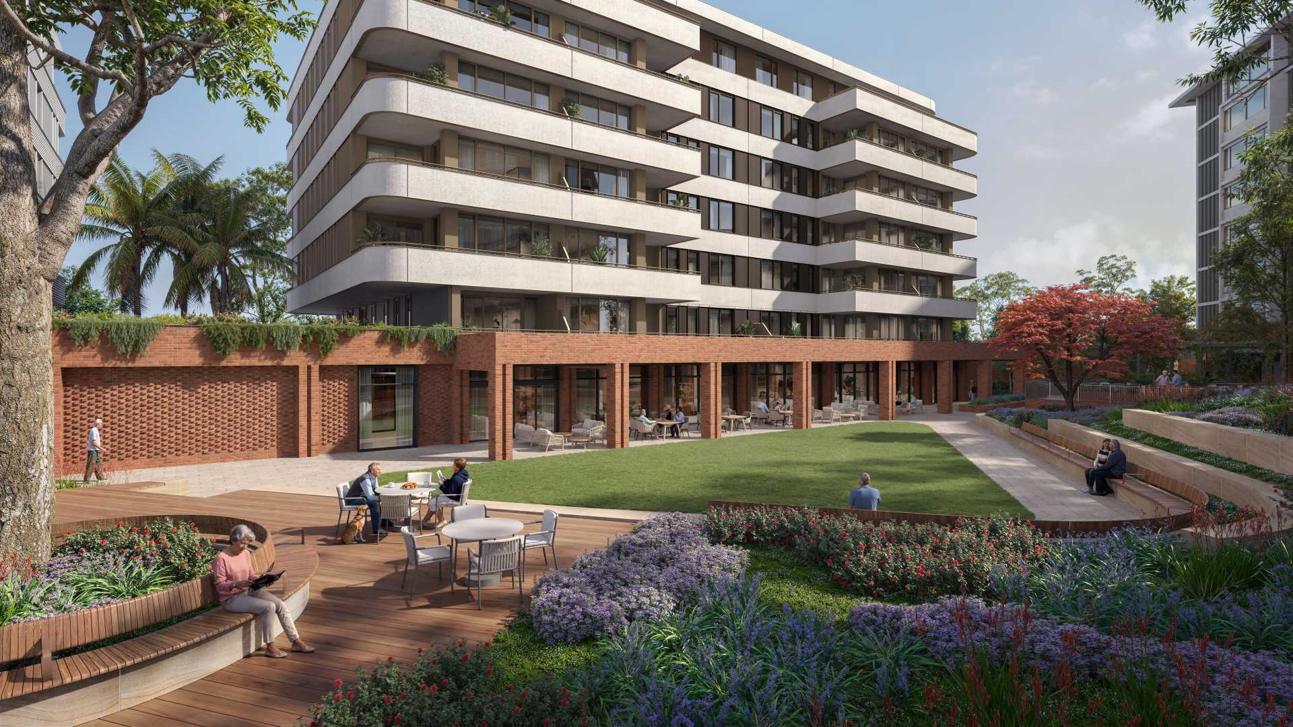
The Hills Showground Clubhouse is at the heart of the community, bringing residents together with welcoming spaces to relax, connect and enjoy time with friends and neighbours. With elegant lounge and dining spaces, a bar, fireplace, games room and pool room, the Clubhouse opens directly onto the central piazza for an easy connection between indoor and outdoor spaces. Explore our Life & Wellbeing page to learn more about the active community, enriching lifestyle and convenient location that help residents make The Hills Showground a place you'll love to call home.
- Smeg appliances
- Zero-silica engineered stone benchtops
- 100% wool loop carpet
- Double-glazed windows and doors
- Ducted day/night air conditioning
- Ceiling fans to living areas and bedrooms
- Basement storage cage and secure parking
- 24/7 emergency call system
*Images depict the Hills Showground display home and are indicative only. Furniture and accessories are not included. Floorplan and renders are indicative only, subject to change.
Six-Month Change of Mind Guarantee
While it's going to be hard not to fall in love with your new home, to make sure that you're 100% comfortable, Levande also offers a Six-Month Change of Mind Guarantee. For more information on our Six-Month Change of Mind Guarantee click here.
*Prices are correct as of June 2026 and subject to change without notice. Availability is limited and subject to confirmation. Photographs, illustrations, virtual tours and floor plans are indicative only. Furniture, accessories and decorative items shown are not included.
A Management Fee and other charges are payable. For details call 1800 72 71 70. The amount and timing of the Management Fee depend on the contract payment option you select. If you choose the Pay Upfront option, you will have to pay an upfront fee when you enter the village. If you choose the Pay Later option, you will have to pay a departure fee when you leave the village. Please refer to the residence contract for the full terms and conditions. Prospective residents should seek independent legal and financial advice before making any decisions.